University of Applied Sciences Aschaffenburg
A new approach to campus development: flexible, modern and sustainable




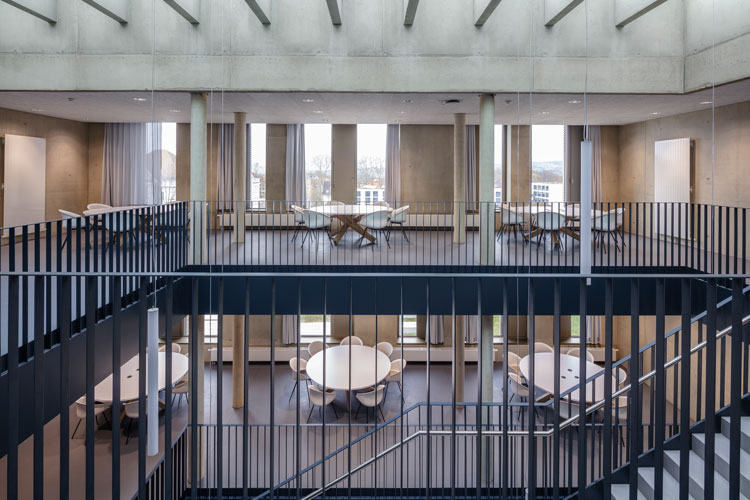
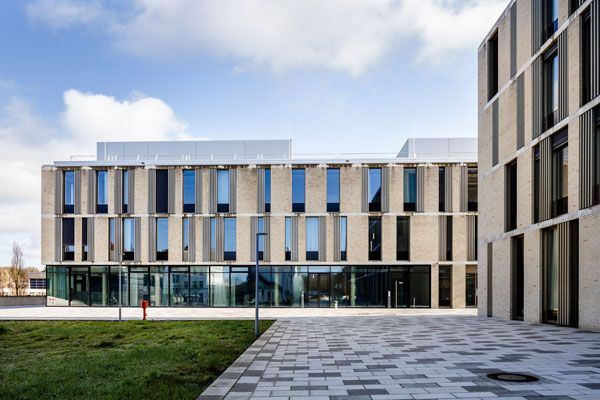
As part of the campus development at Aschaffenburg University of Applied Sciences, two new buildings were constructed, dedicated to Sustainability and Infrastructure and Digital Technology, with a total floor area of around 6,000 square metres. Interstuhl was commissioned to provide consultancy and planning services to design and implement modern, flexible and future-proof working, teaching and learning environments across approximately 2,200 m² for administration, IT services, technical services, as well as various faculties and degree programmes.
The project brings together Interstuhl full range of expertise in spatial solutions - from analysing the existing situation and requirements, through the development of a holistic space utilisation and furnishing concept, to project management and support during implementation.
Innovative learning and working environments for a growing university
Aschaffenburg University of Applied Sciences has been experiencing steady growth for years. Rising student numbers, new degree programmes and changing requirements in teaching, research, technology and collaboration have created a need for additional space. At the same time, organisational units that were previously spread across different locations were to be brought together at a central site. In doing so, it was necessary to take into account both the efficient use of space and the varying requirements of individual departments. Particular attention was paid to contemporary learning methods and the associated need for flexible use of space.
Comprehensive planning from requirements analysis through to implementation
The project involved providing full support for the layout and furnishing planning - from analysis through to implementation. The scope of services included:
- Analysis of current conditions and requirements
- User interviews and requirements gathering
- Development of a space utilisation concept
- Furnishing concept and preliminary design
- Support during implementation and project management
Particular challenges arose from the fact that the basic structural layout of the new buildings had already been defined. However, the requirements for modern teaching and learning environments had changed between the initial planning stage and implementation: teaching methods, working practices, technological requirements and expectations regarding flexible learning environments had evolved significantly. The aim was therefore to make the best possible use of the existing structures and to create sustainable usage concepts within these parameters.
The solution involved an intensive participatory process with various user groups, comprising interviews, workshops and structured needs assessments. This enabled the requirements of the individual departments to be precisely identified and translated into concrete spatial and furnishing solutions. Particular emphasis was placed on developing spaces that can be adapted quickly and easily to different usage scenarios.
The focus was on:
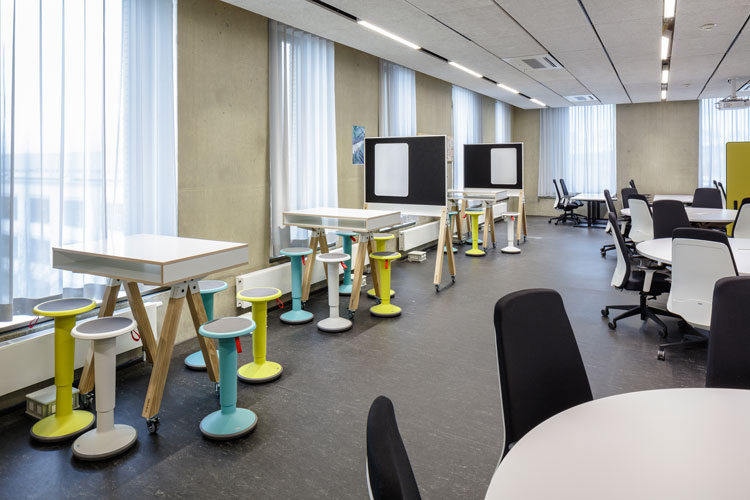
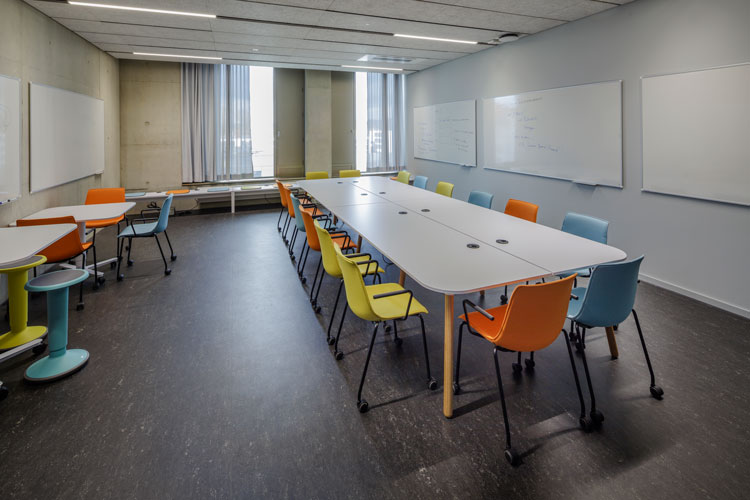
- Flexible furniture layouts in seminar and teaching rooms
- A modular and combinable range of furniture
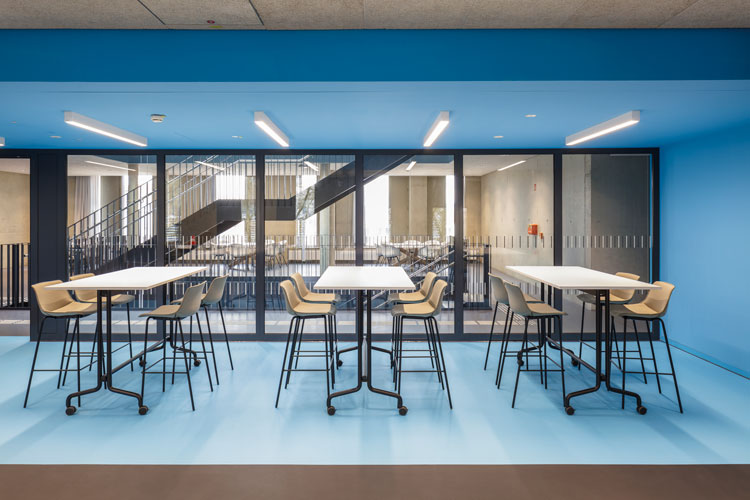
- Areas for socialising, collaboration and informal discussion
- Quiet study areas for focused work

- Ergonomic workstations
- Clear wayfinding and efficient layout
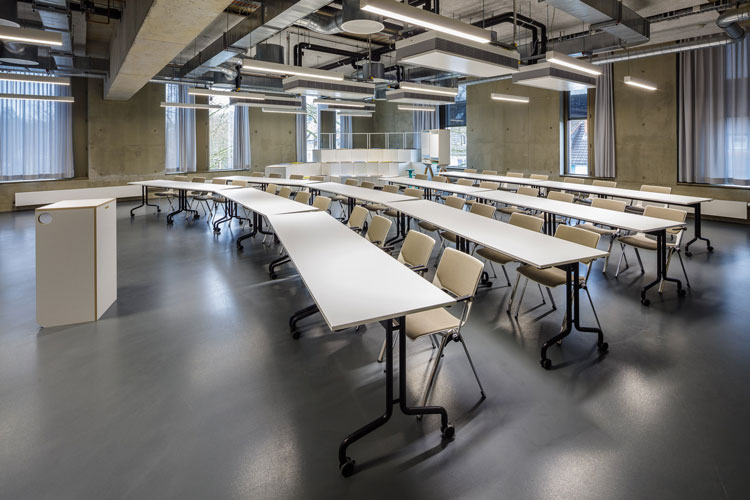
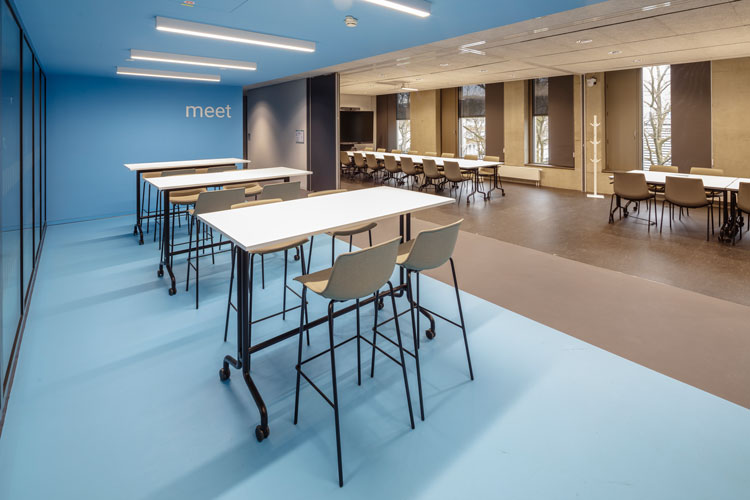
Modular furniture solutions offer flexibility

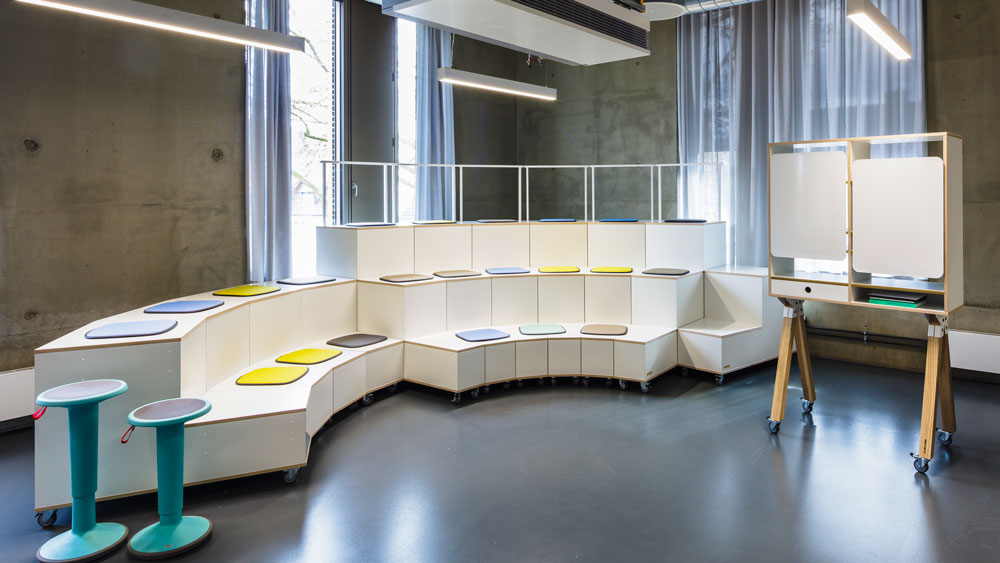
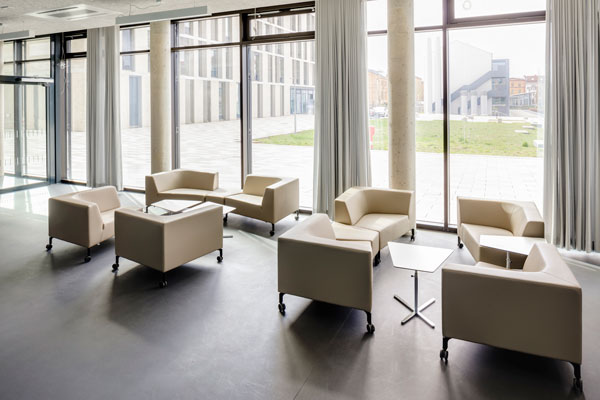
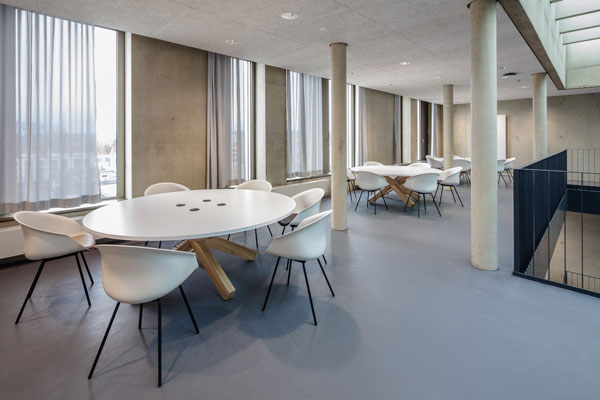
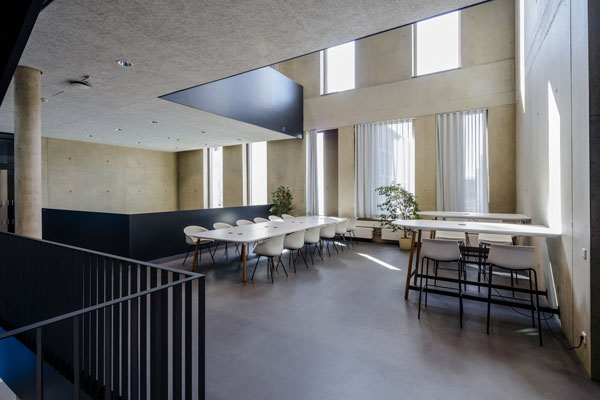
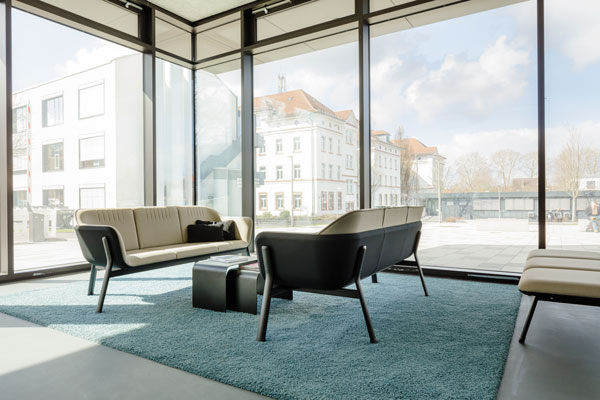
Modular furniture solutions and soft seating concepts were used in particular, creating both spaces for social interaction and a modern, comfortable environment. The chosen solutions stand out for their high degree of flexibility, ease of reconfiguration and long-term cost-effectiveness.
WHAT IF WE FLY. These flexible, mobile and combinable elements are perfectly suited to the need for agile spatial configurations. They are ideal for changing teaching formats, group work, project work, and multifunctional seminar and workshop spaces.
TANGRAM. The modular soft seating meets the university's requirements for open learning zones, communication areas and communal spaces. Thanks to its modular structure and mobile configuration, rooms can be individually adapted and used flexibly in the long term.
SHUFFLE. With its numerous combination options, Shuffle could be deployed across a wide range of spaces in many different room types and usage scenarios: from open meeting zones and lounge areas to traditional teaching rooms. This enabled a consistent design language across many rooms.
In combination with complementary product solutions, a balanced overall concept has emerged, in which function, design and cost-effectiveness have been effectively combined.
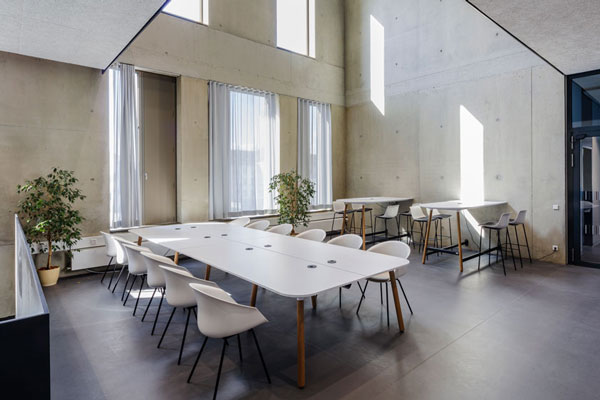
Sustainable improvements for study and collaboration
The new facilities have created a modern infrastructure that provides optimal support for current university operations whilst offering scope for future growth. Bringing together areas that were previously scattered improves internal processes, shortens distances and strengthens collaboration between organisational units. The redesign ensures greater utilisation and flexibility of the spaces while remaining adaptable to future teaching concepts.
The project's consistent user-centric approach was particularly well received. By involving professors, staff and other user groups at an early stage, practical and needs-based solutions were developed that bring about lasting improvements to everyday life at the university.
The result is a modern and attractive teaching and learning environment for students and lecturers, that enhances the university's appeal.
Facts
Organisation: Aschaffenburg University of Applied Sciences
Sector: Higher education/Education
Location: Aschaffenburg
Country: Germany
Design: Sonja Keinhorst (Interstuhl Group)
Project area: 2,200 m²
Timeframe: January 2024 - June 2024
Benefits: Sustainable investment through flexible solutions that can be adapted to future learning concepts
Products: UP, SHUFFLE, EVERY, VLEGS, HUB, TANGRAM, WHAT IF WE FLY, NESTY
Magazine